





4 Beds
3 Baths
2,013 SqFt
4 Beds
3 Baths
2,013 SqFt
Key Details
Property Type Single Family Home
Sub Type Single Family Residence
Listing Status Active
Purchase Type For Sale
Square Footage 2,013 sqft
Price per Sqft $293
Subdivision Magnolia Park
MLS Listing ID W7885607
Bedrooms 4
Full Baths 2
Half Baths 1
Construction Status Completed
HOA Y/N No
Year Built 2026
Annual Tax Amount $2,267
Lot Size 6,534 Sqft
Acres 0.15
Lot Dimensions 47x135
Property Sub-Type Single Family Residence
Source Stellar MLS
Property Description
Step inside to a bright, open floor plan with 9'4" first-floor ceilings and premium 9.5" extra-wide Sierra Nevada luxury vinyl plank flooring flowing throughout both levels and the stairs. The chef's kitchen is the showpiece: full European white shaker cabinetry with 42" uppers, soft-close dovetail drawers, trash pull-out, and roll-out shelves, all topped with Miksa quartz counters and a striking 4x12 Verde subway tile backsplash extending to the ceiling. The large single-level island features a quartz top, decorative wood end panels, and a 15" overhang for seating and storage, accented by designer pendants and a 36" stainless chimney hood. The ENERGY STAR Frigidaire appliance package includes a slide-in electric range with air fry and convection, built-in island microwave/convection oven, ultra-quiet dishwasher, and a 25.7 cu ft refrigerator with in-door ice and water, finished with a Moen pull-down faucet and 10" deep single-bowl stainless sink.
Upstairs, the spacious primary suite offers LED lighting, a walk-in closet, and a spa-style bath with dual vanities, oversized 24x24 floor tile, and a contemporary walk-in shower with 12x24 Jupiter wall tile, penny-round Aloe Green shower floor, oversized rain head, and black semi-frameless glass enclosure. Secondary baths feature European shaker vanities, quartz tops, undermount sinks, Moen Gibson matte black faucets, and elongated comfort-height commodes.
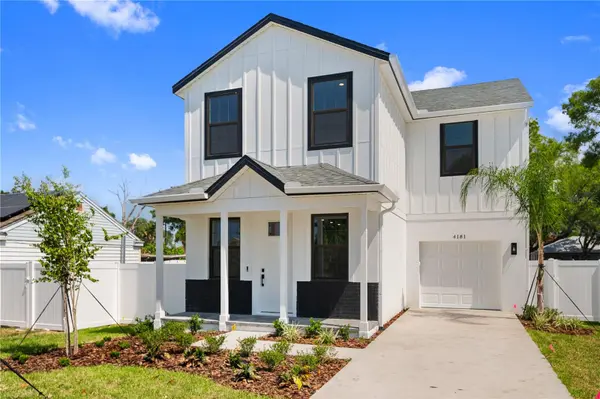
Built for Florida's climate: impact windows on the front elevation, 8' impact-rated sliding glass door, hurricane shutters for the sides and rear, reinforced block first floor, ZIP System sheathing with James Hardie fiber cement siding on the second floor, and a 30-year architectural shingle roof. Energy-efficient features include dual 15 SEER2 Carrier or Lennox HVAC systems, Low-E insulated windows, R-38 ceiling insulation, LED lighting throughout, and Moen WaterSense fixtures. Smart-home ready with a Ring doorbell, pre-wire for interior and exterior security cameras, Cat 5/Cat 6 tech ports in the great room and all bedrooms, a 42" Legrand panel, programmable WiFi smart thermostat, color-changing LED ceiling fans with remotes in the great room and primary suite, and a WiFi-enabled hurricane-rated garage door with keypad and two remotes.
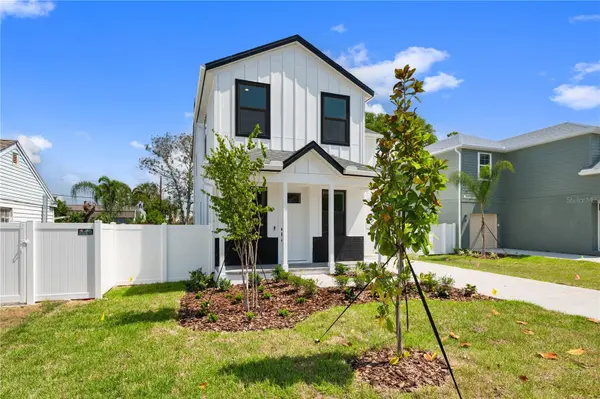
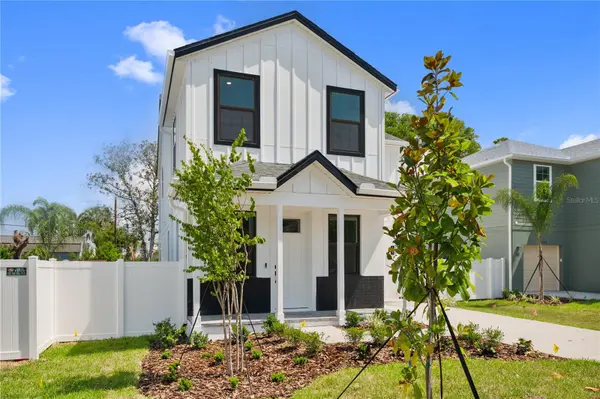
Outside, enjoy a fully sodded St. Augustine lawn with irrigation system, PVC-fenced yard with gate, paver entry, covered lanai with rear floodlights, and an epoxy-sealed garage. Backed by a 2-10 structural warranty plus builder warranty for total peace of mind.
Modern design, premium finishes, hurricane-tough construction, and an unbeatable St. Pete location. This one checks every box.
Location
State FL
County Pinellas
Community Magnolia Park
Area 33714 - St Pete
Zoning R-4
Direction N
Interior
Interior Features Eat-in Kitchen, High Ceilings, Living Room/Dining Room Combo, Open Floorplan, PrimaryBedroom Upstairs, Solid Surface Counters, Solid Wood Cabinets, Thermostat
Heating Central
Cooling Central Air
Flooring Luxury Vinyl
Furnishings Unfurnished
Fireplace false
Appliance Convection Oven, Cooktop, Dishwasher, Disposal, Electric Water Heater, Microwave, Range, Range Hood, Refrigerator
Laundry Laundry Closet
Exterior
Exterior Feature Private Yard, Sprinkler Metered
Garage Spaces 1.0
Fence Vinyl
Utilities Available Cable Available, Electricity Connected, Sewer Connected, Sprinkler Meter, Water Connected
View Y/N No
Water Access No
Roof Type Shingle
Attached Garage true
Exposure South
Garage true
Private Pool No
Building
Lot Description Cleared
Entry Level Two
Foundation Stem Wall
Lot Size Range 0 to less than 1/4
Builder Name BCL HOMES LLC
Sewer Public Sewer
Water Public
Structure Type Block,Frame
New Construction true
Construction Status Completed
Others
Pets Allowed Yes
Senior Community No
Pet Size Extra Large (101+ Lbs.)
Ownership Fee Simple
Acceptable Financing Cash, Conventional, FHA, VA Loan
Listing Terms Cash, Conventional, FHA, VA Loan
Num of Pet 10+
Special Listing Condition None
Virtual Tour https://www.propertypanorama.com/instaview/stellar/W7885607

Schools and Properties Nearby
GET MORE INFORMATION
Property Specialist, GRI License ID: 3388180