





5 Beds
5 Baths
4,828 SqFt
5 Beds
5 Baths
4,828 SqFt
Key Details
Property Type Single Family Home
Sub Type Single Family Residence
Listing Status Active Under Contract
Purchase Type For Sale
Square Footage 4,828 sqft
Price per Sqft $170
Subdivision Lakeshore Ranch Ph I
MLS Listing ID W7887579
Bedrooms 5
Full Baths 5
HOA Fees $300/qua
HOA Y/N Yes
Annual Recurring Fee 1200.0
Year Built 2018
Annual Tax Amount $12,629
Lot Size 10,454 Sqft
Acres 0.24
Property Sub-Type Single Family Residence
Source Stellar MLS
Property Description
Built in 2018 in Lakeshore Ranch, Land O' Lakes, Florida, this two-story home offers 5 bedrooms, 5 full baths, a 3-car garage, and a true main-level in-law suite with a private en suite bath and walk-in closet, plus a second primary suite upstairs of larger size. Not in a flood zone. This is real multi-generational separation, not a converted den with a daybed.
The main-level primary suite features a tray ceiling, walk-in closet, and en suite bath with a garden tub, separate glass-enclosed shower, and dual-sink vanity. The second-floor primary matches it in scale and adds a custom closet system with a center island plus French doors opening to a private screened balcony overlooking the pond. Every bedroom has a walk-in closet. Bedrooms four and five share a Jack-and-Jill bath with a granite dual vanity.
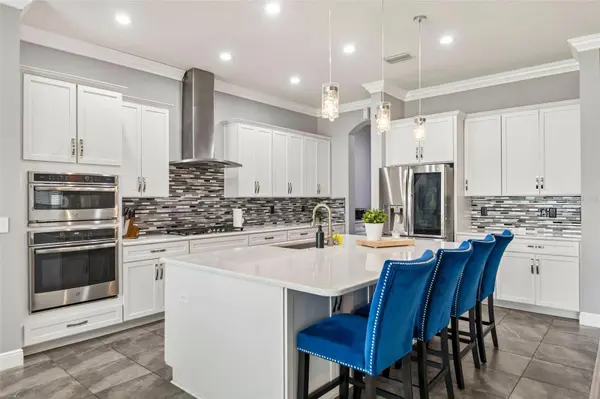
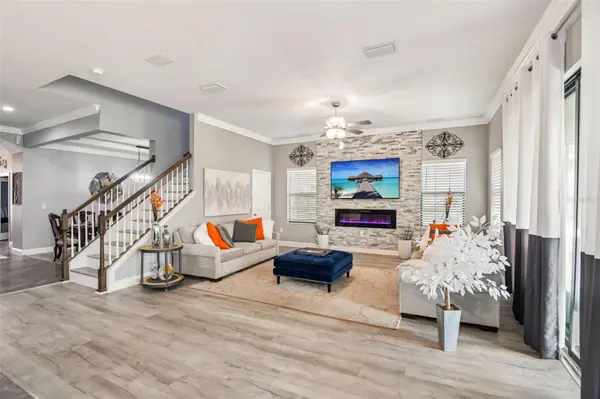
The kitchen anchors the open-concept main level: quartz countertops, a full island with pendant lighting and seating, stainless appliances including a built-in wall oven and gas cooktop with vented hood, glass tile backsplash, walk-in pantry, and white shaker cabinetry. Wood-look plank tile runs continuously through the main level, so the kitchen, great room, and casual dining read as one space. A stone-accent electric fireplace wall centers the great room. A front flex room serves as gym or a home office. Upstairs, a large loft creates a second living zone.
The laundry room is a designed room, not an afterthought: custom cabinetry, brass hardware, marble-veined counters, deep basin sink, and natural light.
Out back, a screened covered lanai and fenced yard overlook a pond with no rear neighbors, on a .24-acre lot with low-maintenance outdoor space. Paver driveway. Three-car garage. Dual-zone central air, 2018 construction, and a 2018 roof mean newer-build systems throughout nearly 4,900 square feet.
Zoned for Land O' Lakes High School. CDD is included in the annual tax bill.
Lakeshore Ranch is a 24-hour guard-gated community in Land O' Lakes, Pasco County, offering a clubhouse, fitness center, community pools, tennis courts, basketball courts, and a dog park. Minutes from the Suncoast Parkway, SR-54, Tampa Premium Outlets, and the Land O' Lakes Recreation Complex, with quick access to Wiregrass Mall, I-75, and Tampa International Airport.
Move-in ready. Floor plans, 3D tour, and full photo set available. Schedule your showing in Lakeshore Ranch.
Location
State FL
County Pasco
Community Lakeshore Ranch Ph I
Area 34638 - Land O Lakes
Zoning MPUD
Rooms
Other Rooms Bonus Room, Den/Library/Office, Formal Dining Room Separate, Inside Utility, Interior In-Law Suite w/No Private Entry
Interior
Interior Features Built-in Features, Ceiling Fans(s), Crown Molding, Eat-in Kitchen, Kitchen/Family Room Combo, Open Floorplan, Primary Bedroom Main Floor, PrimaryBedroom Upstairs, Smart Home, Solid Surface Counters, Stone Counters, Thermostat
Heating Central
Cooling Central Air
Flooring Carpet, Ceramic Tile
Fireplaces Type Electric
Furnishings Negotiable
Fireplace true
Appliance Cooktop, Dishwasher, Disposal, Dryer, Microwave, Range Hood, Refrigerator, Washer
Laundry Inside, Laundry Room, Upper Level
Exterior
Exterior Feature Private Yard, Sidewalk
Garage Spaces 3.0
Community Features Clubhouse, Deed Restrictions, Gated Community - Guard, Park, Playground, Pool
Utilities Available BB/HS Internet Available, Cable Available, Cable Connected, Electricity Available, Electricity Connected, Public, Sewer Available, Sewer Connected, Water Available, Water Connected
Amenities Available Fitness Center, Gated, Park, Playground, Pool, Security
View Y/N Yes
Water Access No
View Garden, Water
Roof Type Shingle
Attached Garage true
Exposure Southwest
Garage true
Private Pool No
Building
Lot Description Cleared, Cul-De-Sac
Story 2
Entry Level Two
Foundation Slab
Lot Size Range 0 to less than 1/4
Sewer Public Sewer
Water Public
Structure Type Stucco,Frame
New Construction false
Schools
Elementary Schools Connerton Elem
Middle Schools Cypress Creek Middle School
High Schools Land O' Lakes High-Po
Others
Pets Allowed Breed Restrictions
HOA Fee Include Guard - 24 Hour,Pool,Maintenance Grounds
Senior Community No
Ownership Fee Simple
Monthly Total Fees $100
Acceptable Financing Cash, Conventional
Membership Fee Required Required
Listing Terms Cash, Conventional
Special Listing Condition None
Virtual Tour https://www.zillow.com/view-imx/5e074ed8-c225-41a1-8176-a3b41a287a65?wl=true&setAttribution=mls&initialViewType=pano

Schools and Properties Nearby
GET MORE INFORMATION
Property Specialist, GRI License ID: 3388180