

$482,000
$484,000
0.4%For more information regarding the value of a property, please contact us for a free consultation.
4 Beds
3 Baths
2,687 SqFt
SOLD DATE : 10/28/2026
Key Details
Sold Price $482,000
Property Type Single Family Home
Sub Type Single Family Residence
Listing Status Sold
Purchase Type For Sale
Square Footage 2,687 sqft
Price per Sqft $179
Subdivision Harrison Ranch Ph Ii-B
MLS Listing ID A4698207
Sold Date 10/28/26
Bedrooms 4
Full Baths 3
HOA Fees $12/ann
HOA Y/N Yes
Annual Recurring Fee 150.0
Year Built 2015
Annual Tax Amount $8,098
Lot Size 9,583 Sqft
Acres 0.22
Property Sub-Type Single Family Residence
Source Stellar MLS
Property Description
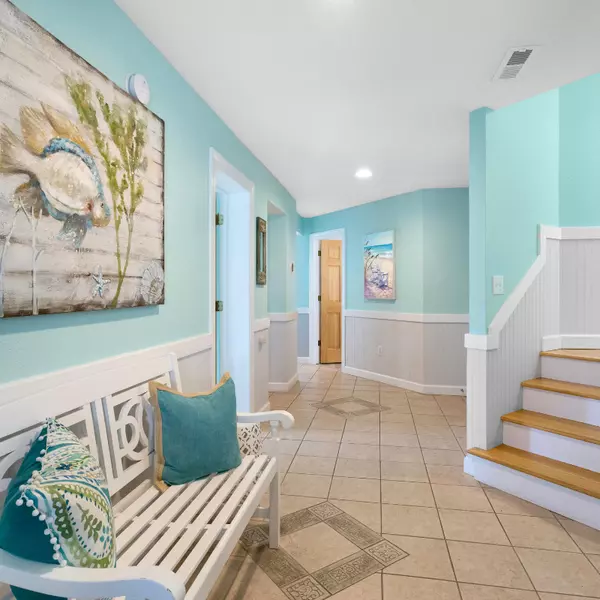
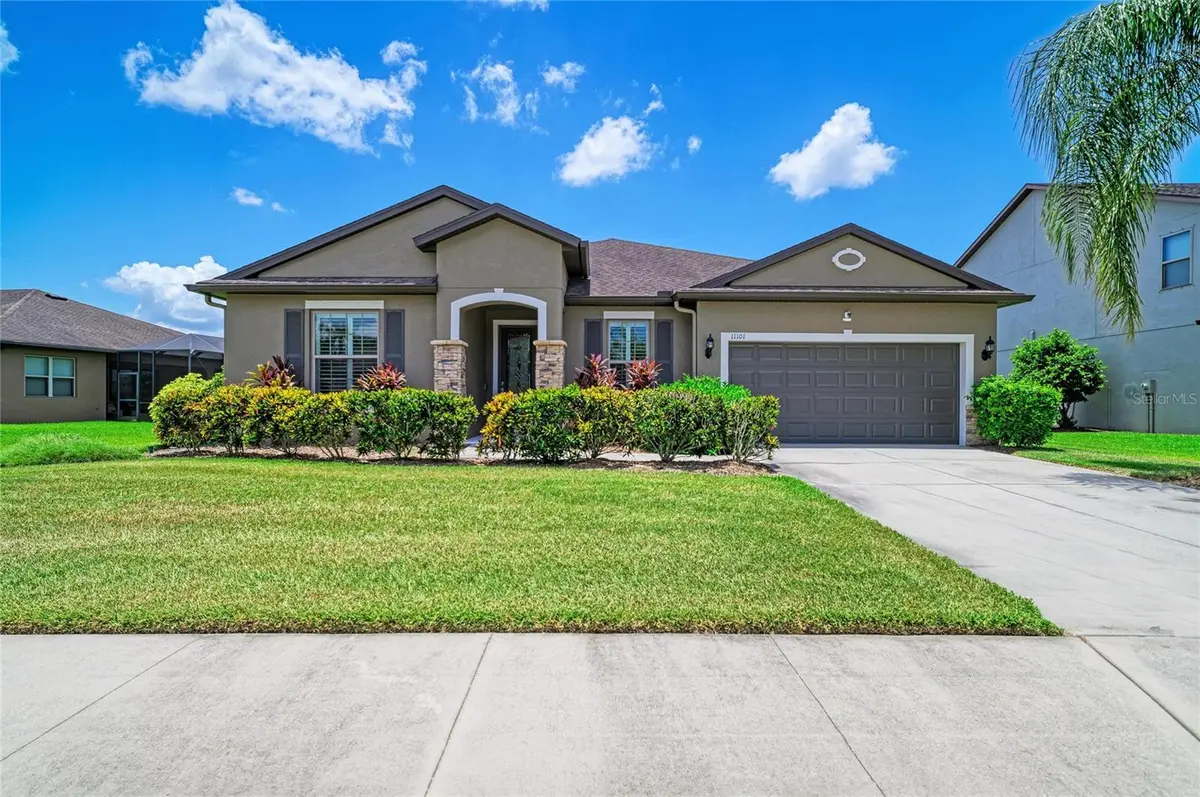
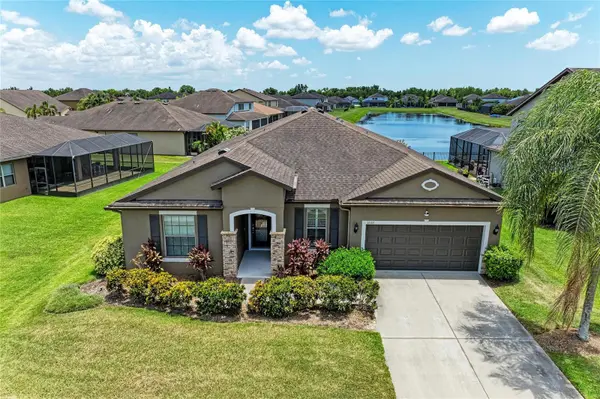
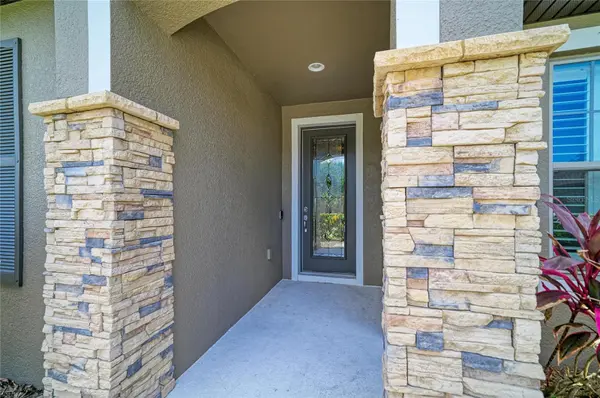
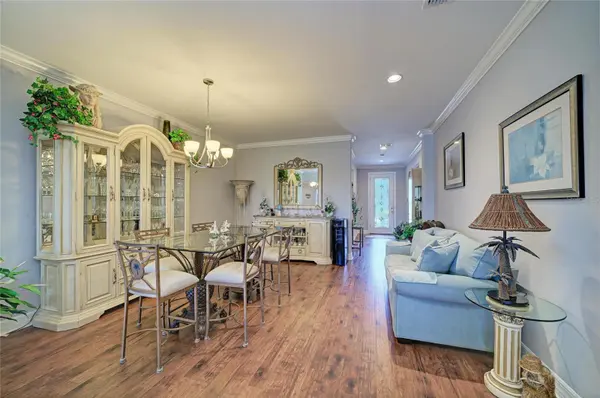
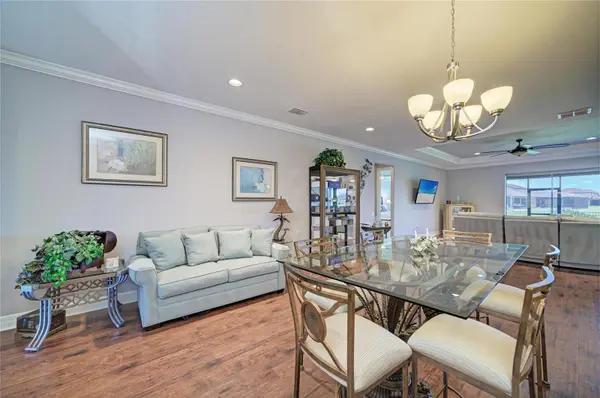
Welcome to this beautifully upgraded 4-bedroom, 3-bath home in the highly desirable Harrison Ranch community—where comfort, elegance, and modern living come together seamlessly. Situated on a premium corner lot with a serene pond view, this 2,687-sq-ft residence offers an exceptional blend of style and functionality. Step inside to an inviting open floorplan enhanced by high tray and vaulted ceilings, crown molding, 8-ft solid doors, and rich engineered hardwood floors that elevate the home's refined character. The gourmet kitchen features a spacious island, built-in oven, and generous dining area—perfect for gatherings of any size. The expansive owner's suite provides a peaceful retreat with room for a cozy seating area and tranquil water views. A private en-suite guest bedroom offers comfort and convenience for visitors. Enjoy Florida living year-round in the large screened-in lanai, overlooking the fenced backyard—ideal for pets, play, or quiet relaxation. Additional highlights include a 3-car tandem garage, hurricane shutters, in-wall pest system, and pre-wired built-in speakers. Just steps from top-tier community amenities—resort-style pool, clubhouse, fitness center, tennis courts, playground, and scenic walking paths—you'll have everything you need right at your doorstep. This move-in-ready home offers luxury, convenience, and a prime Parrish location close to shopping, dining, and major commuter routes. Don't miss your chance to make this stunning property yours!
Location
State FL
County Manatee
Community Harrison Ranch Ph Ii-B
Area 34219 - Parrish
Zoning PDMU/N
Direction E
Rooms
Other Rooms Inside Utility
Interior
Interior Features Ceiling Fans(s), Crown Molding, High Ceilings, In Wall Pest System, Kitchen/Family Room Combo, Living Room/Dining Room Combo, Open Floorplan, Primary Bedroom Main Floor, Tray Ceiling(s), Vaulted Ceiling(s), Walk-In Closet(s), Window Treatments
Heating Central
Cooling Central Air
Flooring Carpet, Hardwood, Luxury Vinyl, Tile
Furnishings Unfurnished
Fireplace false
Appliance Built-In Oven, Cooktop, Dishwasher, Disposal, Dryer, Microwave, Refrigerator, Washer
Laundry Inside, Laundry Room
Exterior
Exterior Feature Hurricane Shutters, Sidewalk
Parking Features Driveway, Garage Door Opener, Tandem
Garage Spaces 3.0
Fence Fenced
Community Features Fitness Center, Irrigation-Reclaimed Water, Playground, Pool, Sidewalks, Tennis Court(s), Street Lights
Utilities Available Cable Available, Electricity Connected, Sewer Connected, Water Connected
Waterfront Description Pond
View Y/N Yes
Water Access Yes
Water Access Desc Pond
View Water
Roof Type Shingle
Porch Enclosed, Patio, Rear Porch, Screened
Attached Garage true
Exposure North
Garage true
Private Pool No
Building
Lot Description Corner Lot, In County, Landscaped, Sidewalk, Paved
Story 1
Entry Level One
Foundation Slab
Lot Size Range 0 to less than 1/4
Sewer Public Sewer
Water Public
Architectural Style Contemporary, Traditional
Structure Type Stucco
New Construction false
Schools
Elementary Schools Barbara A. Harvey Elementary
Middle Schools Buffalo Creek Middle
High Schools Parrish Community High
Others
Pets Allowed Cats OK, Dogs OK
HOA Fee Include Pool
Senior Community No
Ownership Fee Simple
Monthly Total Fees $12
Acceptable Financing Cash, Conventional, FHA, VA Loan
Membership Fee Required Required
Listing Terms Cash, Conventional, FHA, VA Loan
Special Listing Condition None
Read Less Info
Want to know what your home might be worth? Contact us for a FREE valuation!

Our team is ready to help you sell your home for the highest possible price ASAP

© 2026 My Florida Regional MLS DBA Stellar MLS. All Rights Reserved.
Bought with Janine Leone RE/MAX ALLIANCE GROUP